Pencak Silat Center
The National Pencak Silat Training Center in Banten is envisioned as a modern architectural facility that supports athlete development while preserving Indonesia’s cultural heritage. Inspired by the principles of Adaptive Neo-Vernacular architecture, the project integrates local identity with contemporary design to create an environment for training, competition, education, and community engagement. More than a sports complex, it serves as a cultural landmark that nurtures athletic excellence, strengthens regional identity, and promotes the values of Pencak Silat to future generations.


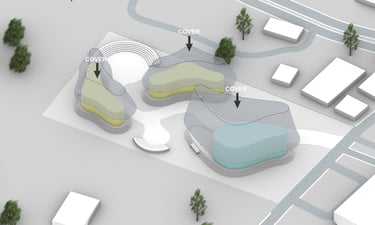
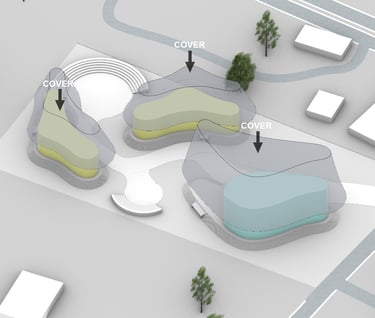
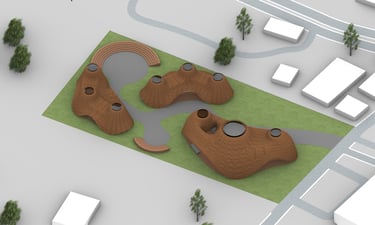
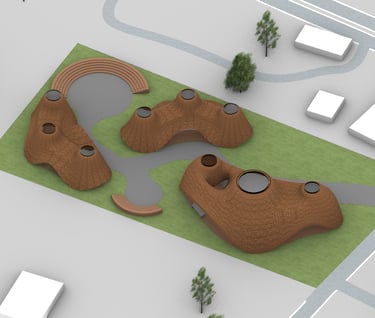
The final form integrates circulation, function, climate responsiveness, and organic geometry into a unified architectural composition. The result is a contemporary tropical building that promotes openness, sustainability, and strong connections between architecture and landscape.


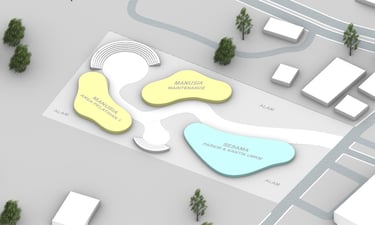
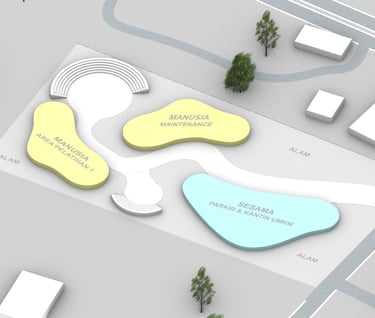
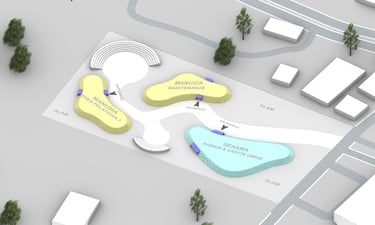
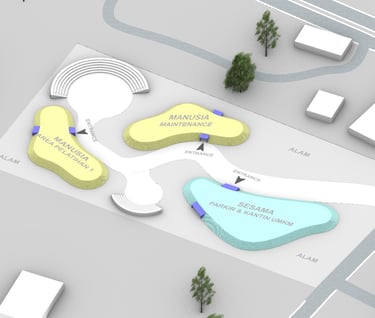
The site is then divided into several functional zones according to the program requirements. Each building mass is strategically positioned along the circulation spine to maximize accessibility, interaction, and the relationship with surrounding open spaces.
Each building is oriented toward the main circulation path by defining clear entrance points. This arrangement strengthens connectivity between the building masses while improving wayfinding and user accessibility throughout the site.
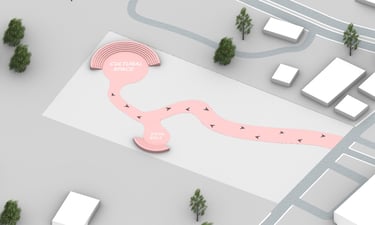
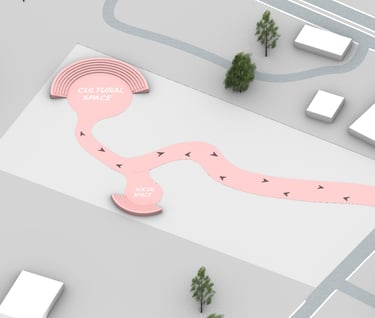
The design begins by establishing a continuous circulation spine that connects the main entrance with the Cultural Space and Social Space. This organic pathway becomes the primary movement axis, guiding visitors through a sequence of public experiences while creating a natural flow across the site.
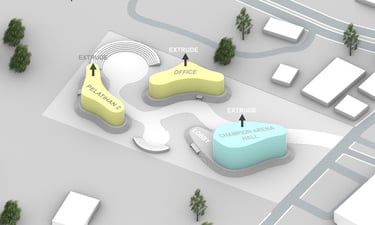
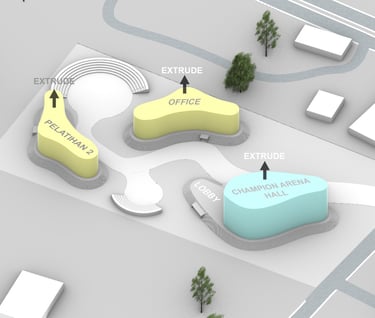
The building footprints are vertically extruded to generate the required interior spaces. Different heights respond to the functional hierarchy of each program while maintaining a balanced composition across the site.
A continuous roof envelope is introduced to unify each building mass. The roof extends beyond the building footprint, providing shading, weather protection, and a cohesive architectural identity inspired by organic forms.
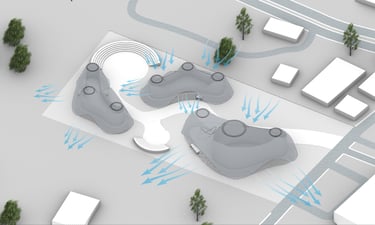
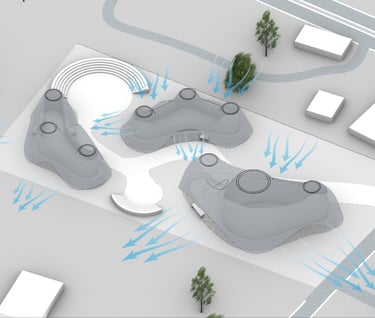
The roof surface is stretched upward to create skylights, ventilation openings, and expressive spatial forms. This transformation enhances natural lighting while generating a dynamic architectural silhouette.
Openings are carefully positioned to optimize natural ventilation and daylight. The building form responds to prevailing wind directions, allowing continuous airflow while reducing heat gain and improving indoor comfort.
Site Plan
Esther Bryce
Founder / Interior designer
Lianne Wilson
Broker
Jaden Smith
Architect


Block Plan
