Architecture That Shapes Experience.
We choreograph light and raw materiality across Southeast Asia, executing monograph-grade residential and commercial legacies defined by structural permanence.
Jakarta Practice
Rigorous Synthesis
Based in Jakarta, Studio Ardhyaksa executes monograph-grade residential and commercial legacies. We respond to the tropical climate not as a constraint, but as the primary medium of our spatial choreography.
We synthesize Swiss structural discipline with the raw, contextual realities of tropical light. Every line drawn serves both the structural load and the human eye, establishing a quiet, monolithic permanence.
Work
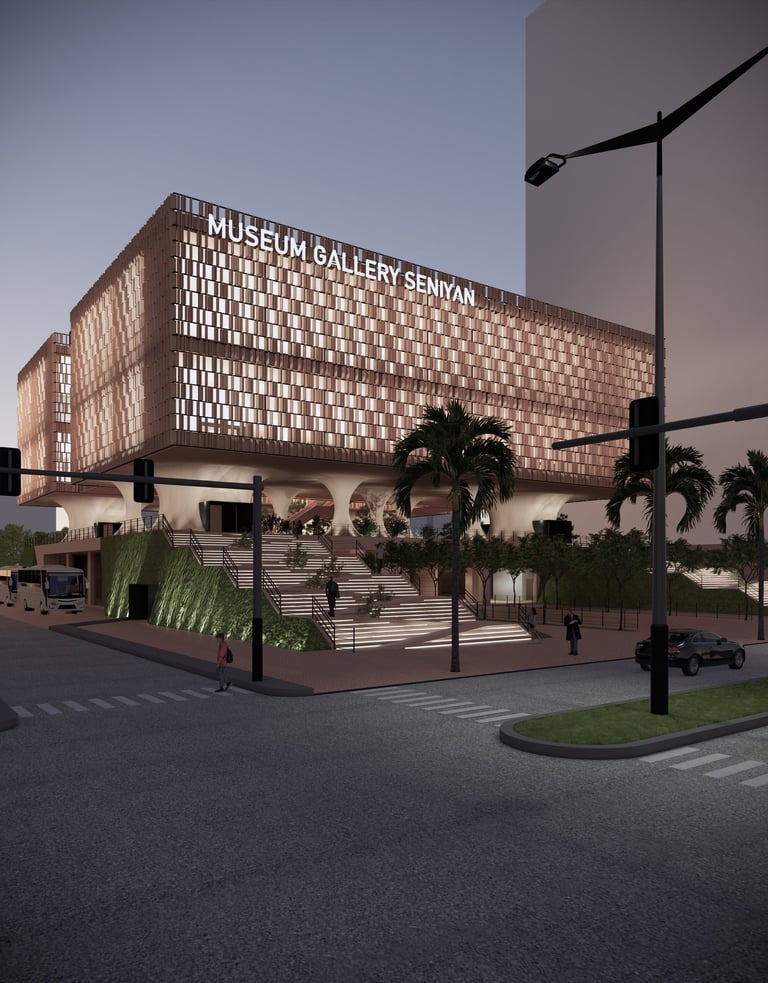
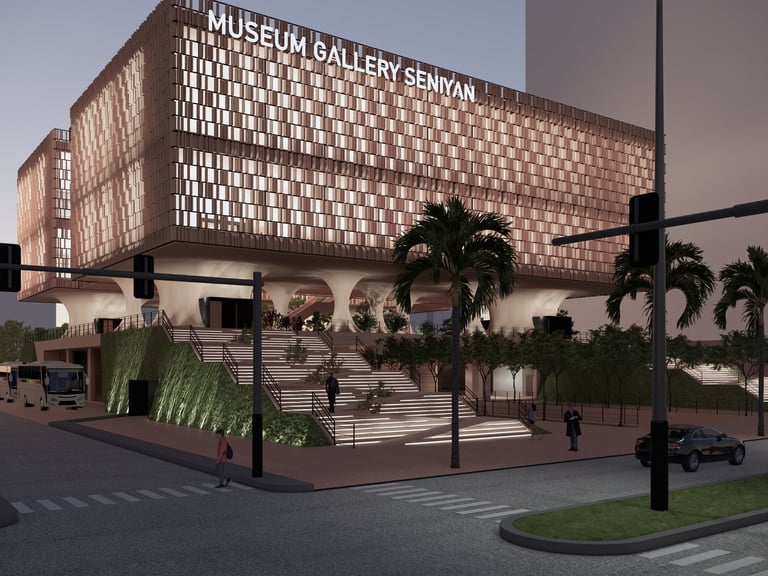
Museum Gallery Seniyan
Senayan — Jakarta, 2024
Diklat Pemda Tangerang — Banten, 2025
Home 1518
Between Takes
Ulee Kareng — Banda Aceh, 2025
Darul Imarah — Aceh Besar, 2025
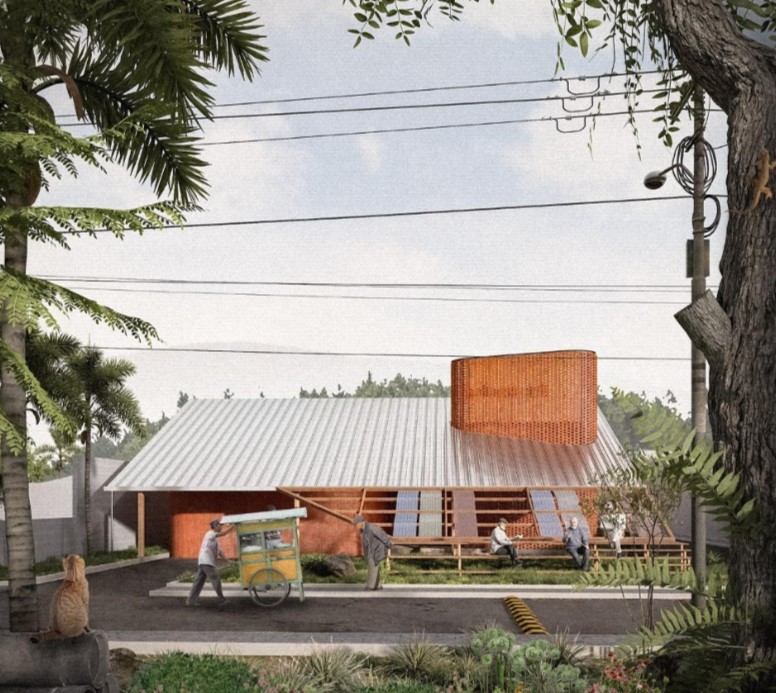
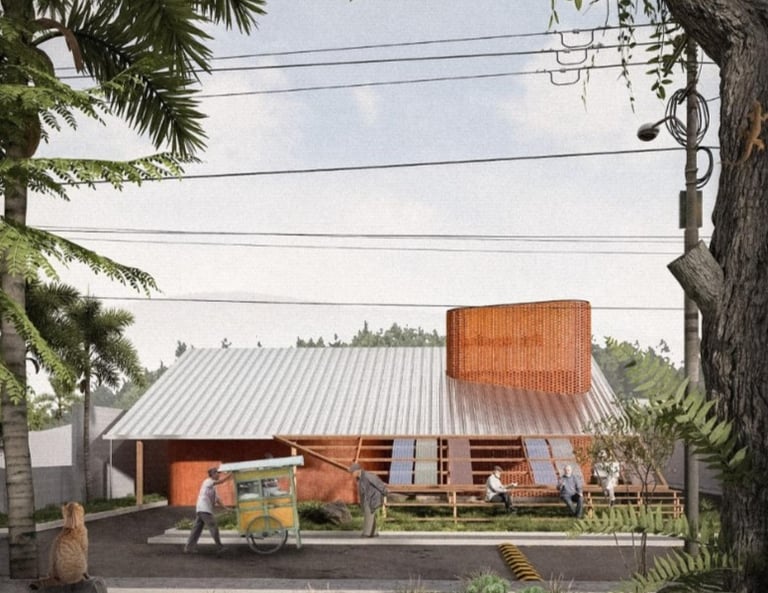
Holding Time
Umbulharjo — Yogyakarta, 2025
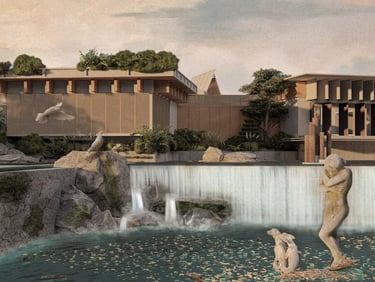
Ruang Riak
Master Planning — Jakarta, 2022
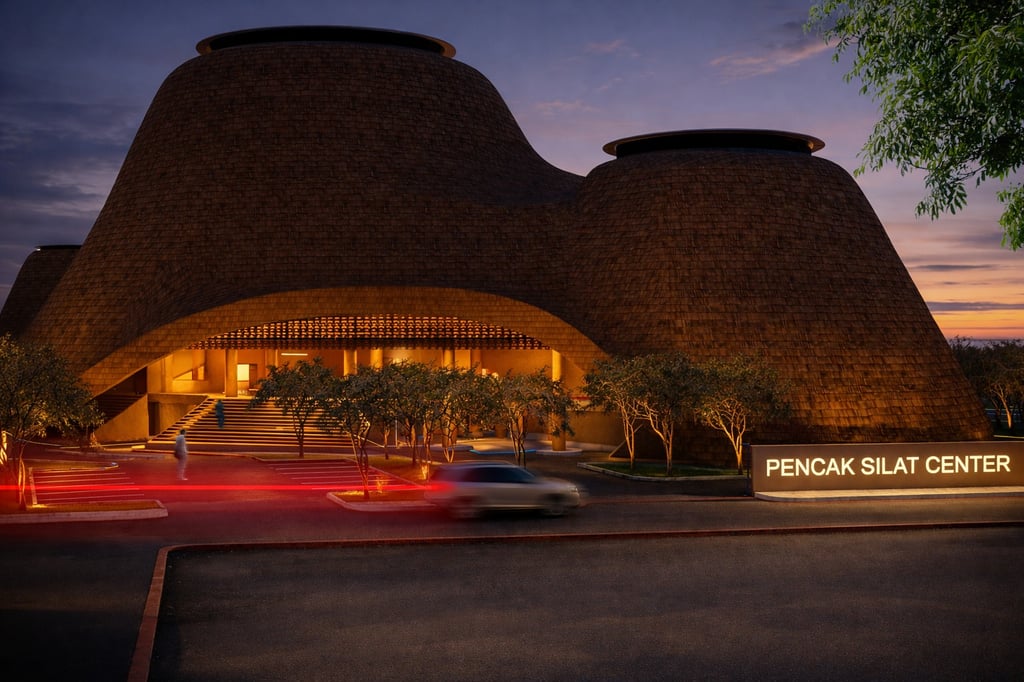
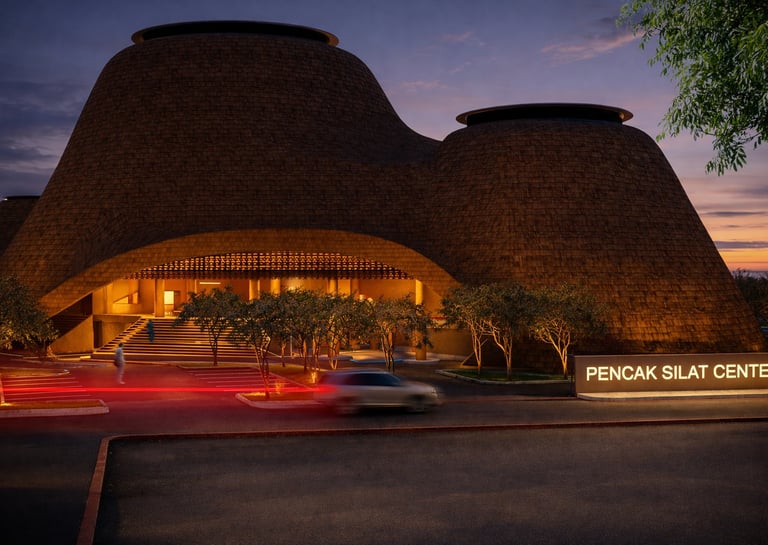
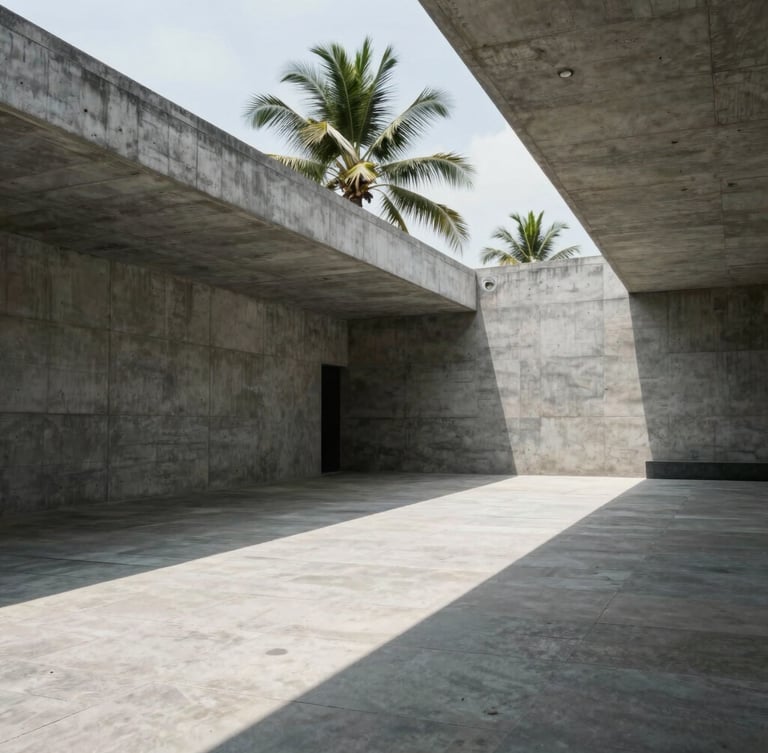
The Monolith
A study in tropical brutalism and raw materiality. This private gallery in Jakarta utilizes massive concrete volumes to frame the shifting path of the equatorial sun, carving light to define quiet, monumental spaces.
Core Expertise
Architecture Design
Interior Design
Detail Engineering Design
We develop architecture through rigorous spatial planning, climatic responsiveness, and structural clarity. Each project is conceived as a lasting composition of space, light, and material.
Interior environments crafted with precision, material honesty, and atmospheric depth. We create spaces that elevate everyday experiences through light, texture, and proportion.
Comprehensive technical documentation translating design intent into buildable realities. From construction details to coordination drawings, every element is resolved with precision and constructability.